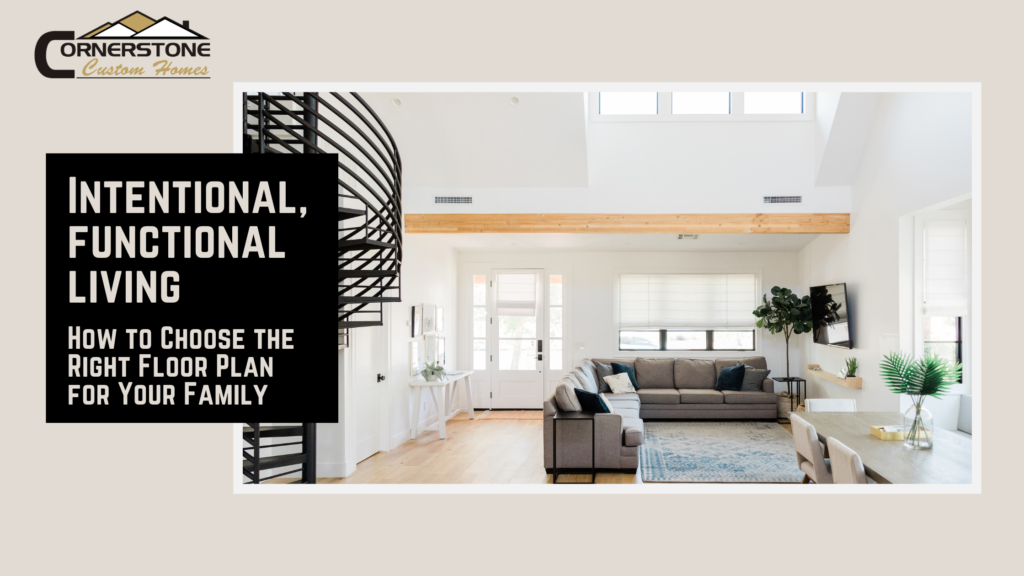
You’re not just building a house, you’re designing a life.
At Cornerstone Custom Homes, we believe the best floor plans don’t just look good on paper. They work in real life. They match your rhythm, support your routines, and make space for both everyday moments and once-in-a-lifetime memories. That’s what we call intentional, functional living, and it’s at the heart of everything we build.
But here’s the truth: with so many layouts to choose from, finding the right floor plan for your family can feel overwhelming. Open concept or more defined spaces? One story or two? Flex room, mudroom, sunroom—do you really need them all?
This guide is here to help you cut through the noise and get clear on what matters most. Because choosing the right floor plan isn’t about what’s trendy, it’s about what’s right for you.
What Is Intentional, Functional Living?
Let’s start here. Intentional, functional living is the idea that your home should be purpose-built to support your lifestyle, not just look pretty on Instagram.
It’s walking in the door after work and having a place to drop your bag, kick off your shoes, and breathe. It’s cooking a weeknight dinner while the kids do homework at the island. It’s having enough outlets in the places that matter, space for hobbies and storage, and natural light where you actually spend your time.
It’s all those small, thoughtful details that make life smoother, without you having to think about it.
At Cornerstone, we don’t just draw floor plans. We design around you. Your routines. Your values. Your vision for how life should feel in your home.
Step 1: Define How You Actually Live
Before you start browsing floor plans, take a step back. Forget what’s “popular” for a second and ask yourself:
- What does a typical weekday look like in your household?
- Where do you spend the most time?
- Do you entertain often or prefer cozy nights in?
- What drives you nuts about your current home?
This isn’t just about square footage, it’s about flow. Where you drop your groceries. Where your kids do homework. Where the dog sleeps. The little things matter.
Example:
If mornings are a high-traffic time, consider how your layout supports that. Is there a direct path from the bedrooms to the kitchen? Is the coffee station convenient but out of the way?
By taking time to get honest about your habits, you’ll be able to filter out floor plans that don’t fit and save yourself a lot of second-guessing later.
Step 2: Start With the Must-Haves
Every family has non-negotiables. The key is identifying yours early. Here are a few categories to think through:
- Bedrooms & Bathrooms
How many do you need, really? Think now and five years from now. Will kids be sharing? Do you need a guest suite? Is a primary suite on the main level a must? - Kitchen & Dining Flow
Is the kitchen a hub for entertaining or more utilitarian? Do you prefer a formal dining room or an eat-in kitchen with a big island? - Storage
Mudrooms, walk-in pantries, linen closets, garage space—where are you currently lacking storage, and where do you wish you had more? - Office or Flex Space
Working from home, homeschooling, crafting, gaming, hosting guests—flex rooms can serve a lot of functions. Know what you need now and what could evolve later. - Outdoor Connection
Do you want a covered patio? A view of the backyard from the kitchen? Easy access from the mudroom to the garden?
Once you’ve nailed your must-haves, you’ll have a clear filter for reviewing any plan.
Step 3: Prioritize Flow Over Footage
At Cornerstone, we’ve walked through hundreds of finished homes with clients. You know what never gets mentioned? The square footage.
Instead, we hear things like:
- “I love how open this feels.”
- “This hallway doesn’t feel like wasted space.”
- “This kitchen just works.”
It’s not about the number of square feet, it’s about how those feet are used.
A well-designed 2,400 square foot home can feel bigger, brighter, and more functional than a 3,000 square foot home with awkward hallways and unused formal rooms. Prioritize flow, storage, and flexibility over raw size.
Step 4: Think Long-Term, Not Just Now
Right now, your baby might be in a crib next to your bed. In five years, you’ll want a Jack and Jill bath between their rooms. In 10 years, you might want a finished basement for teens to hang out, or a quiet office for yourself.
The best floor plans grow with your life.
Future-proof your plan by asking:
- Will I need space for aging parents or long-term guests?
- Could this flex room be used differently in the future?
- Is this layout accessible if mobility becomes an issue later?
When your home is built with intention, it doesn’t just work today, it works for decades.
Step 5: Walk the Plan, On Paper and in Real Life
Once you’ve found a layout that checks your boxes, don’t just look at the dimensions. Mentally walk through it.
- Can you picture where your couch goes?
- Is the laundry room close to the bedrooms?
- Is the garage entry practical, or will backpacks and boots pile up?
Better yet, visit one of our Cornerstone model homes in Fargo or tour a finished build in person. Seeing a space helps you understand what square footage feels like and how well the flow matches your lifestyle.
What Makes a Floor Plan Functional?
At Cornerstone, “functional” isn’t just a buzzword. It’s a design principle rooted in building science, common sense, and your real life.
Here’s what that looks like in action:
- Intentional Room Placement
We place high-traffic areas where they make the most sense. Think laundry near the bedrooms, not the garage. Bedrooms separated for privacy. Bathrooms accessible but discreet. - Smart Storage
We incorporate storage into every part of the home. Mudrooms with lockers, oversized pantries, walk-in closets, built-in nooks—no clutter, no compromise. - Zoned Living
By thoughtfully zoning spaces, we create quiet retreats and energetic gathering places, without needing doors to separate them. - Natural Light
Our plans maximize window placement for year-round light and warmth, which boosts mood and reduces energy use. - Circulation
We pay close attention to how people move through your space. Fewer bottlenecks. More flow. Every step should feel natural.
Bonus: Tips for Couples Choosing Together
If you’re building with a partner or spouse, choosing a floor plan can sometimes lead to disagreements. One of you may prioritize entertaining, the other wants peace and privacy. One values a home office, the other insists on a gym.
Here’s how we recommend working through it:
- Start by creating two separate lists of must-haves, then compare.
- Identify shared values, not just features.
- Be honest about what’s non-negotiable and what’s flexible.
- Use model homes to “test drive” different ideas.
- Remember, you’re building a home together, not winning a debate.
Our team helps navigate these conversations with clarity and compassion so both of you feel confident moving forward.
How We Help Families Choose the Right Plan
Choosing a floor plan is a big decision, but you’re not doing it alone.
At Cornerstone Custom Homes, we guide every client through a personalized planning process that’s as intentional as the homes we build.
Here’s how it works:
Discovery:
We sit down and really get to know you. Your goals, your lifestyle, your wishlist, your budget. We ask the right questions to uncover what’s most important.
Plan Review:
We walk you through a curated collection of our most popular layouts. These aren’t just “standard” plans, they’re blueprints born from years of real family feedback and functional improvements.
Customization:
Whether you’re semi-customizing a plan or starting from scratch, we adjust layouts to suit your needs. From flipping a layout to adding square footage, our team works with precision and flexibility.
Build With Confidence:
Once your plan is finalized, our in-house team brings it to life with expert craftsmanship, regular communication, and a clear timeline. You’ll never feel left in the dark.
Final Thoughts: Home Should Make Life Easier
At the end of the day, a well-designed floor plan is about more than walls and windows. It’s about how you feel when you wake up. How smoothly your mornings run. Where your kids build forts, where you fold laundry, where the best conversations happen at 9:15 on a Tuesday night.
A functional home takes the stress out of your day and makes space for more ease, more connection, and more living.
At Cornerstone, we believe your home should feel like it was built around you. Because it was.
Ready to Find a Floor Plan That Works for Your Life?
We’d love to help you get started. Contact Cornerstone Custom Homes to schedule a consultation or tour one of our energy-efficient homes in Fargo. Whether you’re building your first home or your forever home, we’re here to make sure it works beautifully, for life.