
The Cornerstone Build Process
Playlist
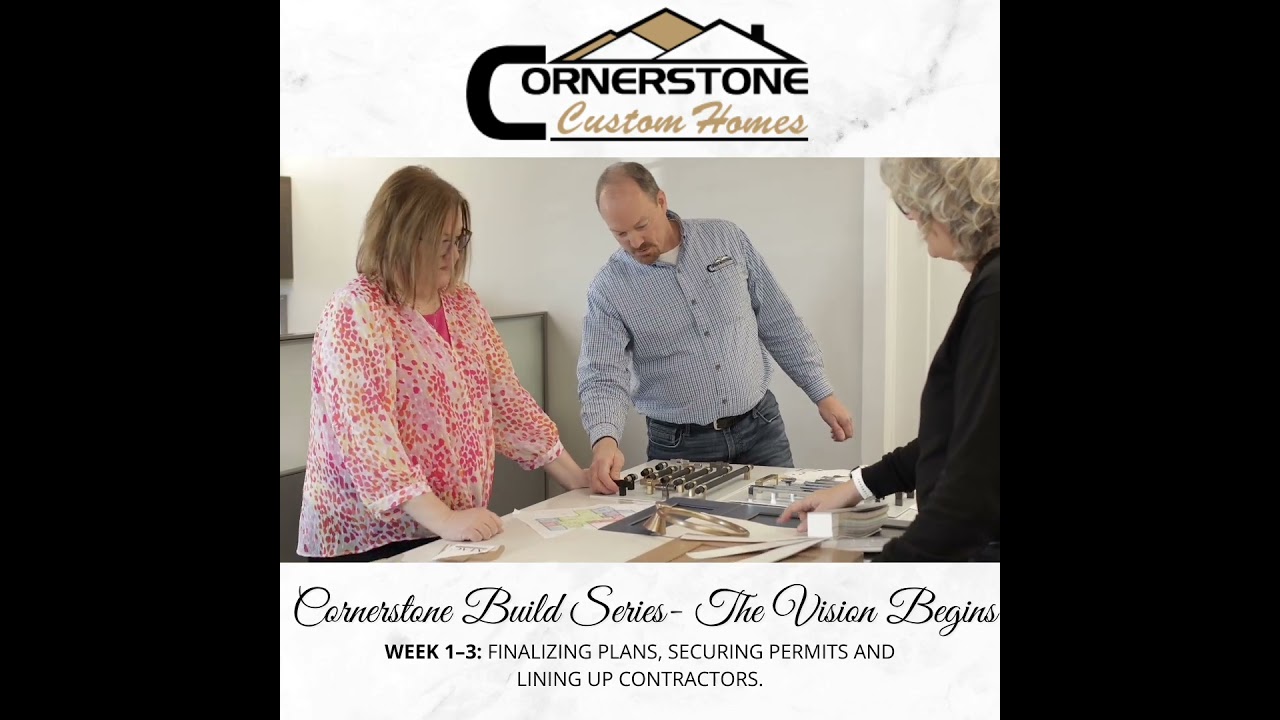
0:42
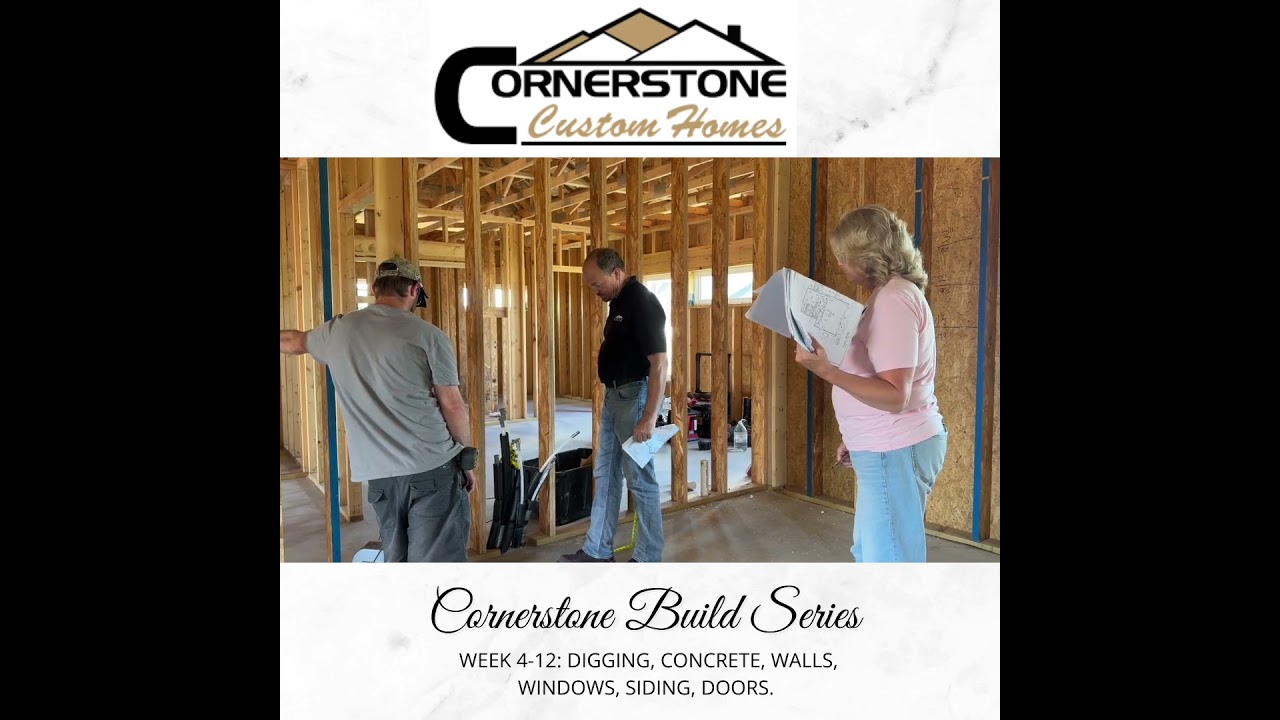
0:40
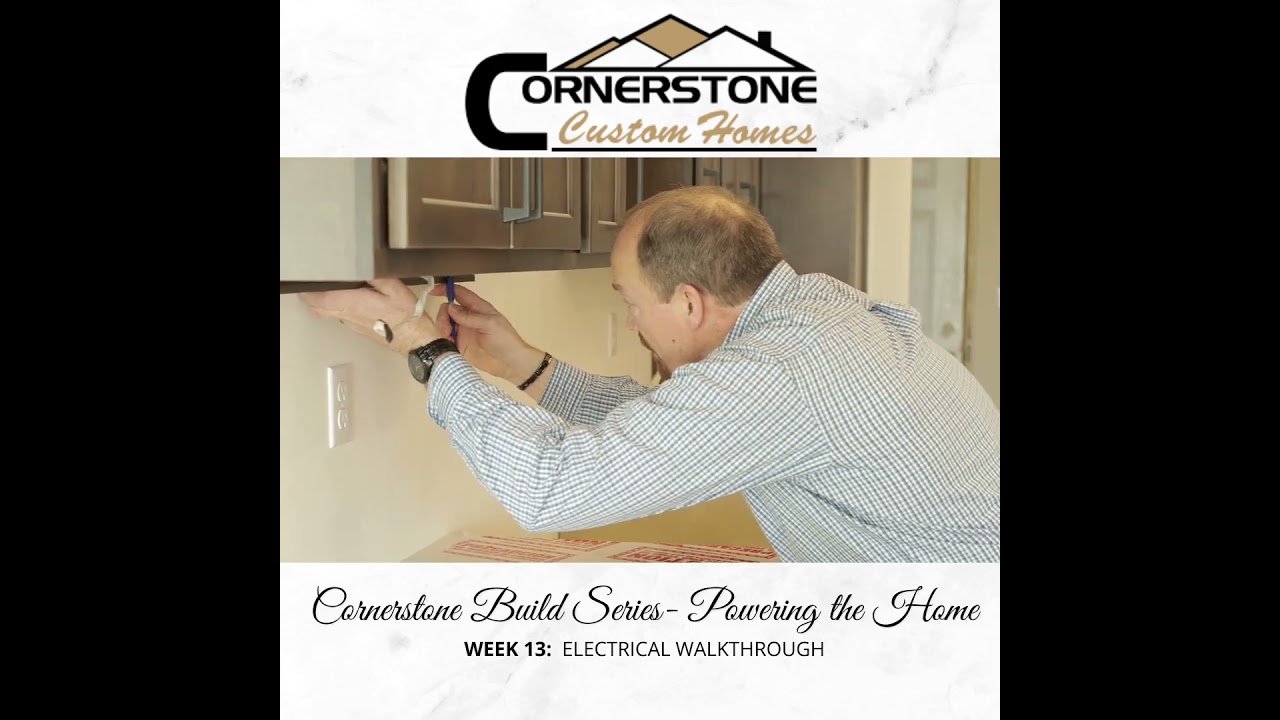
0:22
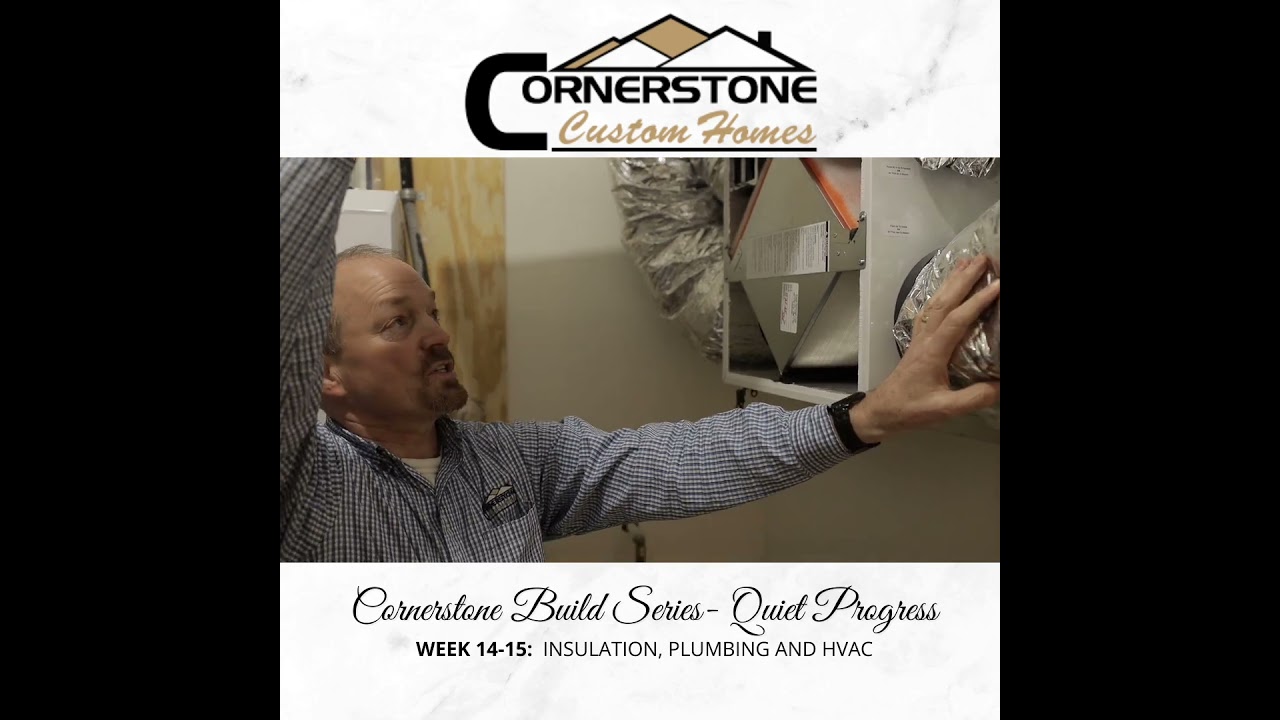
0:36
0:39

0:18
0:33
0:18
Building your dream home.
a seamless 12-step journey
1
Pre-approval Check
2
Lot Selection
3
Floor Plan Selection
(15 to 20 plans or bring your own)
4
PCA with deposit
(Pre Construction Agreement)
5
Pricing to the Penny based on selections
6
Contract Phase
7
Project Loaded into Co-Construct
8
10 hours of design services with design professional
9
Build
(5 to 6 months typical, 8 to 9 for large)
10
Punch list before homeowner walkthough
11
Walkthrough focused on teaching home operation
12
Close
(1 Yr Warranty,
10 Yr Structural,
10 Yr HVAC)
Pricing & Budget
High Standards.
Honest Pricing.
Every Cornerstone Custom Home starts at
The final investment depends on the design, size, finishes, and personalized features you choose.
We take the time to understand your budget, bid your home accurately, and deliver a custom home with no surprises.
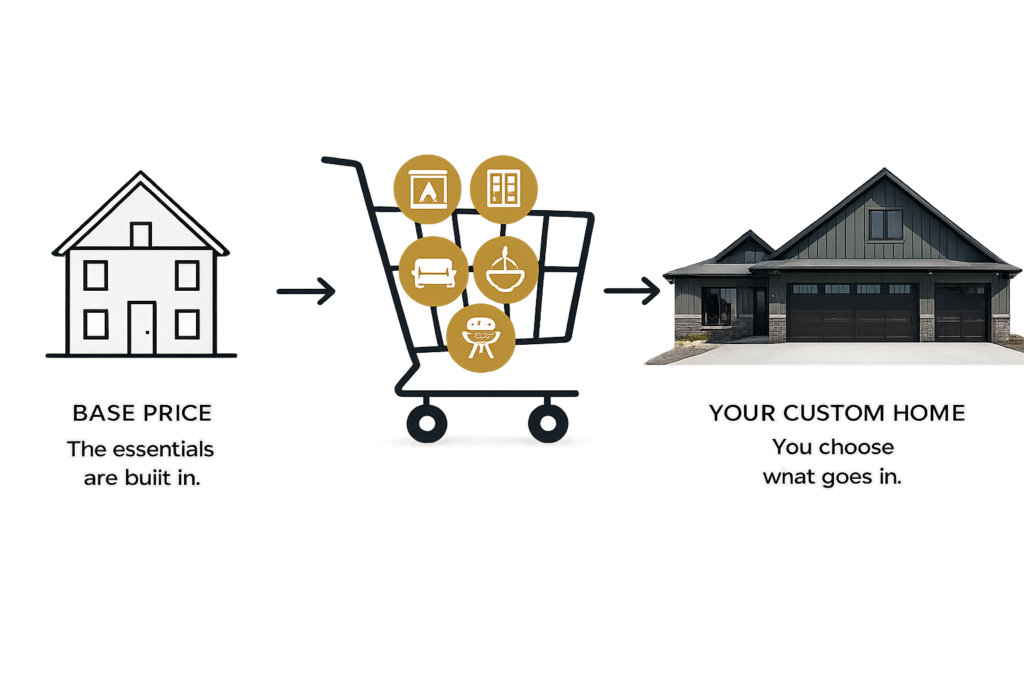
Building a custom home is a lot like grocery shopping.
- You know what the essentials will cost.
- It's the extras you choose that determine your final total.
We price your home after we understand your goals and bid it out, so you know exactly what you’re investing in.
Already Included.
Never an Upgrade.
These aren’t add-ons or upgrade packages. They’re the standard.
We build every Cornerstone Custom Home this way, because it’s the right way.
Structural Integrity
- Foundation insulation & waterproofing
- Radon mitigation system
- Garage floor drain
- Concrete pads & compacted base to reduce settling
- Transition barriers & door pans
Energy Efficiency
- Waterproof & air tight exterior sheathing system
- Extensive air sealing
- High-efficiency windows & exterior doors
- Spray-foamed insulation & attic ductwork
- Insulated outlets, switches, windows & doors
Everyday Comfort
- Air exchanger for healthier air
- Radiant floor heat (slab) or 99% efficient furnace
- Zoned HVAC on 2-story homes
- Custom cabinets & closet shelving
- Wi-Fi thermostat
Long-Term Protection
- Moisture & air mitigation plans
- Sealants, foam & flashing at all critical points
- Rooflines designed to manage water flow
- Gas meter set to prevent settling & line damage
- Waterproof garage wall behind hydrant
No Surprises. Just a better way to build.
We’ll walk you through every option, help you prioritize what matters most, and build a home that fits your vision and your budget, with confidence.
LET’S TALK ABOUT YOUR HOME →
*Please contact us for a complete list of all inclusions for every Cornerstone Custom Home.
Frequently Asked Questions
Jump to a specific section:
Knowledge & Expertise
With 28+ years of experience, Cornerstone builds energy efficiency and healthy home science into every home in the Fargo, West Fargo area, not as upgrades, but as the foundation. Tight building envelopes, mechanical ventilation, and transparent pricing. Gary’s personal involvement in every build ensures accountability and craftsmanship. We’re relationship-driven, not volume-driven. When you build with Cornerstone, we want to stay friends after the build.
Cornerstone Custom Homes has over 28 years of experience building custom homes in the Fargo and West Fargo area. Gary has been hands on since day one, developing deep knowledge of local building codes, soil conditions, and North Dakota’s extreme climate, ensuring every home is designed and built specifically for this region. We are proud to have crew members working with us for 10+ and 20+ years. That continuity helps ensure the quality is maintained in every build.
Extremely involved and that’s exactly how we want it. You’ll have regular scheduled walkthroughs, transparent communication through our construction management software (CoConstruct) and you’ll never feel left in the dark. From the first blueprint conversation to move-in day, we walk beside you every step of the way. We want you to be as excited as we are when building your house.
Absolutely! We encourage you to explore completed projects on our website, including models like The Oliver. We can also arrange personal tours of homes we built for others. For homes built 5+ years ago, we’re happy to connect you with past clients so you can see how our craftsmanship and energy performance hold up over time, while also seeing that Gary really does mean he wants to stay friends after the build.
Yes, we are fully licensed and insured, no exceptions. Cornerstone Custom Homes carries comprehensive general liability and workers’ compensation coverage. Every subcontractor and trade partner we work with is also required to be properly licensed and insured before they step foot on your job site. We’re happy to provide documentation upon request.
Following local building codes is a D grade house in our opinion. Beyond standard code inspections, Gary and the crew personally walk every job site at key milestones (foundation, framing, pre-drywall, and final finish). We also conduct independent blower door tests to verify envelope performance, detailed punch-list reviews, and hold our subcontractors to strict quality standards built on 28+ years of trusted trade relationships.
Gary, the owner, is your main point of contact from start to finish. As an owner-operated builder, he’s personally involved in every project. Along with Gary, Richard, your project manager, will be assisting in communicating with you throughout the project. You’ll have direct access throughout design, construction, and final walkthrough, ensuring clear communication and accountability at every stage. Using CoConstruct is our main source of communication and you will be able to see everything in real time, anytime you want.
We intentionally limit the number of active projects at any given time, we are not production builders focused on tight schedules to move onto the next step. We strive to provide a level of attention that only works with a manageable workload. This means your project never gets lost in a backlog. You get focused craftsmanship, consistent communication, and the quality that comes from never being spread too thin.
Before closing, we walk through every room, system, and detail. Any items that don’t meet our standards, or yours, goes on a documented list for completion. After we ensure everything is up to our standards, Gary will walk through how to operate your house and provide documentation for your records. This includes the names and contact information of the trade partners that helped make your house a reality. Nothing gets overlooked, and we don’t consider the job done until every item is resolved. It’s your home, it must be right.
We walk through every line item together during the planning phase, no guesswork. Our base price includes quality materials, energy-efficient systems, and solid craftsmanship throughout. Upgrades like premium finishes, specialty fixtures, or added square footage are clearly itemized and priced before any decisions are made. These are posted in CoConstruct and you select the upgraded feature before any work is done. You’ll always know exactly what you’re getting and what it costs.
Absolutely. Our relationship doesn’t end at closing. We aim to stay friends after the build. Gary and the Cornerstone team remain available for any questions about your home, whether it’s a systems walkthrough, a warranty item, or just needing guidance on maintenance. We build long-term relationships with our homeowners, not just homes. When you call, we answer.
Energy Efficiency
Fargo winters are long, harsh, and expensive to heat through the season. Energy efficiency isn’t a luxury here, it’s a necessity. Our temperatures range over 120 degrees every year. A well-built, tightly sealed home with advanced insulation and high-performance HVAC means dramatically lower utility bills, consistent room to room comfort, and a home that works with the climate instead of fighting it every season.
It starts with the building envelope, advanced insulation, high-performance windows, and meticulous air sealing tested by blower door verification. From there, it’s modern HVAC systems, energy-efficient appliances, and mechanical ventilation that controls airflow rather than leaving it to chance. Most builders know how each system works independently; Gary focuses on how those systems work together. In Fargo’s extreme climate, true efficiency means every component works together as a system, not in isolation.
We don’t just accommodate energy-efficient building practices, they’re built into everything we do. From advanced insulation and airtight construction verified by testing to air exchanger ventilation systems. Sustainability is our standard, not an add on. There are different shades of green in energy efficient builds. If you want to go further with options like solar-ready design or geothermal systems, we can have discussions on the cost effectiveness of items like those.
We focus on proper insulation, airtight construction, and high performance windows designed for North Dakota’s extreme temperatures. We get the actual air infiltration ratings for every window in your home. Every home undergoes blower door testing to verify minimal air leakage. Combined with properly sealed vapor barriers, insulated headers, and attention to thermal bridging at framing connections, the result is a tight, efficient envelope that keeps heat in and energy costs down.
Yes, every Cornerstone home undergoes a blower door test to measure air leakage. Our results consistently exceed code requirements, reflecting the tight, well-sealed envelopes we build. These tests aren’t just a checkbox, they verify that insulation, vapor barriers, and sealing details are performing as designed, giving you measurable proof of your home’s energy efficiency.
Yes we offer zoned HVAC systems tailored to your home’s layout and lifestyle. Zoning lets you heat and cool specific areas independently, so you’re not wasting energy on empty rooms. It’s especially effective in Fargo’s climate, where heating demands vary by floor and exposure. What this means for you is your basement won’t be 10 degrees cooler than your upstairs. We’ll design a system that maximizes comfort while keeping energy costs in check.
We select high-performance windows with air infiltration rates well below industry standards — typically rated at 0.10 cfm/ft² or less. Combined with proper installation techniques and careful sealing, these windows minimize drafts and heat loss in Fargo’s extreme winters. We know that windows and doors are the number 1 area that houses leak. The result is consistent indoor comfort, lower heating bills, and a tighter overall building envelope you can feel the difference in.
An energy-efficient home saves you money across the board. Lower monthly heating and cooling bills, reduced maintenance on HVAC systems that aren’t overworked, and fewer unexpected repairs from moisture or air quality issues. You could also make the argument that your health related costs would be less over time due to the healthier air you live in. Over time, you’ll also see savings on insulation-related wear, window replacements, and overall utility consumption. The upfront investment pays for itself year after year.
Not even close. The quality of materials directly impacts your home’s durability, energy performance, and long-term maintenance costs. Cheaper materials may save money upfront but lead to warping (cabinets shifting out of place and not closing), moisture issues (mold spots leading to respiratory sickness), and premature replacements (replacing furnaces). We select materials proven to perform in Fargo’s extreme climate, from engineered lumber to moisture-resistant siding. This helps your home stands strong for a lifetime, not just years.
Financial
Building a home involves several key costs: land and site preparation, permits and inspections, foundation, framing, roofing, core systems (HVAC, plumbing, electrical), interior finishes, and landscaping. We provide a detailed, transparent budget during planning so there are no surprises. Every dollar is accounted for upfront in a fixed price model, and we walk through each line item together before breaking ground. We like to think of it like a shopping cart, we know what the bones (essentials) are going to cost. It is up to the homeowner of what extras (finishes) they want to add to the cart.
Our price covers everything needed to build your home. The foundation to finishes, including permits, materials, labor, and core systems. We lay out every cost upfront so there are no surprises. Additional costs to plan for may include lot purchase, utility hookups, landscaping, and any upgrades you choose. We’ll walk through it all before you commit to a single dollar.
We start with a detailed estimate based on your specific plans, not ballpark guesses. Throughout the build, we track costs in real time and communicate any changes before they happen in our construction software (CoConstruct). Our construction software helps keep track of it all, meaning you always know exactly where your money is going. No surprises, no hidden fees. Honest numbers from start to finish.
Absolutely. We structure payments around key construction milestones, typically starting with an initial deposit, then scheduled draws at foundation, framing, mechanical rough-in, cabinets and final completion. Each payment aligns with verified progress on your home. We review the full schedule with you before construction begins so you know exactly when each payment is due and what’s been completed to earn it.
In non cash cases, you’ll need a construction loan to finance the build. We can carry financing during construction if desired. We do work closely with local lenders experienced in new construction and can recommend trusted partners who make the process simple if you wanted to start a conversation with them. Your construction loan converts to a traditional mortgage at closing, keeping the transition seamless from groundbreaking to move-in day.
We communicate early and often. If a delay arises, whether from weather, material availability, or inspections, we notify you immediately with a revised timeline. For cost overruns, nothing changes without your written approval first. Our detailed planning minimizes surprises, but when the unexpected happens, clarity and your control over decisions are always the priority.
We handle all permitting from start to finish. Submitting plans, coordinating inspections, and ensuring full compliance with local and state building codes. Our team stays current on Fargo’s specific requirements so nothing gets missed. You won’t need to chase paperwork or navigate city offices. We manage the process so your build moves forward smoothly and passes every inspection the first time.
Yes, we stand behind every home we build. Our warranty covers structural components, workmanship, and major systems including HVAC, plumbing, and electrical. We also conduct a thorough walkthrough before closing and follow up after move-in to address any items. If something isn’t right, we make it right. If you call us, we will walk through the options available to you. That’s our commitment to building homes that last.
We make warranty claims simple. Just reach out to our team directly, by phone, email, or through our online portal. We log every request, schedule a time that works for you, and send a qualified crew to resolve the issue promptly. Our goal is to respond quickly and fix things right the first time, because your comfort doesn’t stop at closing day. Warranty claims are a top reason homeowners have frustrations with their builders. We want to be friends after the build, that includes the warranty time frame.
The purchase price is just the beginning. Operating costs, including heating, cooling, electricity, water, maintenance, and insurance add up every single month. A cheaper home with poor insulation and outdated systems can cost thousands more annually than a well built, energy efficient one. We help you see the full picture so you’re investing in long-term affordability, not just a lower sticker price.
Logistics
Absolutely! You’re welcome to purchase your own lot. We’re happy to build on land you already own or help you evaluate a lot you’re considering. We can review factors like soil conditions, drainage, orientation, and utility access to make sure it’s a good fit for your home plan. Whether you bring your own lot or choose one from our available options, we’ll make it work.
Yes, if we don’t currently own a lot in your preferred development, we can often work with the developer or landowner to secure one on your behalf. We’ll handle the research, negotiations, and any due diligence needed to make sure the lot suits your home plan. Our goal is to build where you want to live, not just where we have inventory.
Absolutely because that’s what “custom” is all about. We encourage you to bring your inspirations, layouts, finishes, and unique ideas to the table. Our design team collaborates with you to turn your vision into a buildable plan, offering guidance on what works structurally and within your budget. From floor plans to fixtures, your home should reflect your style and how you live.
In many cases, yes changes can be made during construction, though timing matters. Early stage adjustments are easier and more cost effective, while changes later in the build may impact the timeline and budget. We’ll walk you through any cost or scheduling implications before moving forward. The best is to be upfront in the beginning so we know what you are looking for. As much as we try, we can’t read minds. Our change order process is clear, so you’ll always know exactly what a modification involves before approving it.
Of course! Your home, your style. You’re free to choose custom paint colors, accent walls, textured finishes, wainscoting, shiplap, stone features. Whatever reflects your taste. We work with you during the design phase to select finishes for every room, and our team ensures flawless application. From bold statements to subtle elegance, every wall in your home can be uniquely yours.
Yes, we offer in-house design services to help bring your vision to life, each new build includes 10 free hours with our designer. We also collaborate with outside architects if you have one you’d like to work with. Whether you’re starting from scratch or bringing existing plans, our team ensures your design is optimized for buildability, budget, and the way you actually live. Either way, you’ll have expert guidance every step of the way.
Like most custom builders, we work with skilled subcontractors for specialized trades like electrical, plumbing, and HVAC. The difference is our long-standing relationships with trusted local trade partners who share our commitment to quality. Many have worked with us for years, and we hold every trade partner to the same high standards we set for ourselves. You get expert craftsmanship across every trade, backed by a team that works together seamlessly.
Yes, before construction begins, we provide a comprehensive timeline outlining every major phase, from site preparation and foundation through framing, mechanicals, finishes, and final walkthrough. We update the schedule regularly and keep you informed of progress along the way. While timelines can shift due to weather or material lead times, you’ll always know where things stand and what’s coming next.
Even though you might be driving by every day and seeing things before we can tell you, we keep you in the loop throughout the entire build. You’ll receive regular updates through the construction software, scheduled site visits, and direct communication with our team. You’ll always know what’s happening. We believe an informed homeowner is a happy homeowner. No surprises, just steady, visible progress from start to finish.
We build with the future in mind. That means reinforcing walls for potential additions, pre-wiring for home automation, roughing in plumbing for future bathrooms, and framing attic or basement spaces for easy finishing later. By planning ahead during construction, if we know about it, can save you significant time and costs down the road. Your home grows with you without expensive retrofits or major renovations when life changes.
Healthy Homes
Not necessarily. While new homes meet current building codes, (remember, D grade house) that doesn’t automatically make them healthy. We go further by selecting low VOC paints and finishes, installing advanced ventilation systems, using moisture resistant materials, and ensuring superior indoor air quality. A truly healthy home is intentionally designed not just new. We build with your family’s well being in mind, focusing on air quality, natural light, and non toxic materials from day one.
Indoor air quality has a major impact on your family’s health and comfort. New construction materials can release chemicals and allergens if not properly managed. We combat this by installing high efficiency filtration and ventilation systems and controlling moisture to prevent mold. The result is a home with cleaner, fresher air so every breath you take indoors is a healthy one.
It starts with smart building choices. We install high efficiency HVAC systems with filtration and energy recovery ventilators to bring in fresh outdoor air. Proper sealing and moisture control also prevent mold and allergens from taking hold. The result is a home that actively promotes cleaner, healthier air.
Controlling humidity is essential for both your home and health. Too much moisture leads to mold growth, wood rot, and dust mites, while too little causes dry skin, respiratory irritation, and cracking finishes. We build with proper vapor barriers, ventilation, and humidity control to keep levels balanced year-round. A well regulated home stays comfortable, durable, and healthier for everyone inside it.
We install energy recovery ventilation (ERV) systems that continuously exchange stale indoor air with filtered fresh outdoor air without losing heating energy. This ensures a constant supply of clean, oxygen-rich air throughout your home while maintaining efficiency. Combined with high quality air filters and proper duct sealing, our ventilation approach keeps your home fresh, comfortable, and healthy in every season.
We take a multi layered approach to moisture management. It starts with proper site grading and drainage, followed by high performance vapor barriers, sealed building envelopes, and weather resistant materials. Inside, we install ventilation systems that regulate humidity and prevent condensation. Every detail from flashing around windows to waterproofing foundations is designed to keep moisture out and your home dry and mold free for years to come.
Wrap it tight and ventilate it right. This is a saying Gary has used for years as we have perfected the systems for the Fargo area. By combing blower door testing with air exchangers, we ensure your house isn’t leaking but is also having plenty of clean healthy air to breath.
We have been putting radon mitigation in our houses before it was required in the building code. Every house comes equipped with a passive radon system that is labeled in your mechanical room. We also add the electrical requirements for an active system for a future upgrade is desired.
We design the house to accommodate this as much as possible. Refrigerators on the opposite side of your bed or an electrical panel right behind your bathroom are examples of thins we try to avoid while designing the house.
Yes, at closing time Gary will walk through the house and explain everything. We know that is a lot of information to remember so we also have a handout that goes over everything Gary does. We also have emails and videos going out to remind our homeowners of little things they can do to their homes to help it stay healthy.
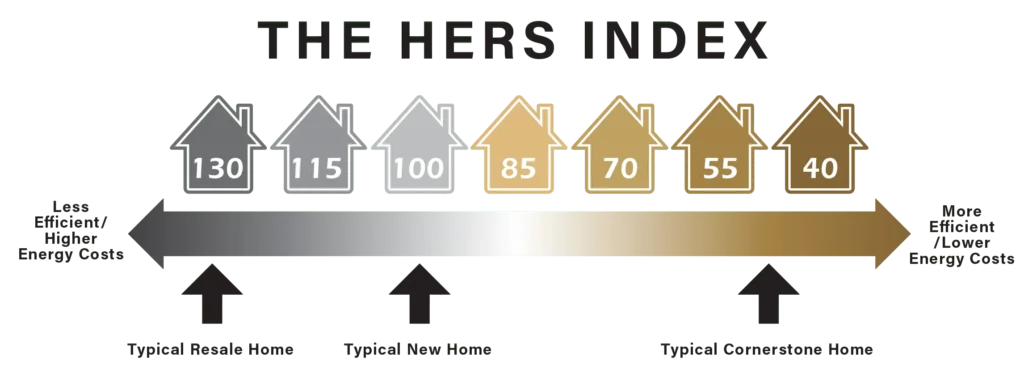
A HERS Rating is kind of like miles per gallon on a car. The lower the HERS Rating, the more energy savings a home has. Next to a mortgage the energy costs of owning a home are the second largest cost of homeownership. Then remove the Energy efficiency HERS rating section.
Cornerstone Custom Homes homeowners’ may save an estimated $720per year. That’s a savings of $7,200 in 10 years or an astonishing savings of $21,600 over a 30-year mortgage.
*Examples based on estimated national industry data. Actual totals will vary based on usage, utility rates, and other factors such as lifestyle.
Choose the experts: As a leading Fargo home builder since 1998, we specialize in crafting fully customizable, energy-efficient homes tailored to your vision.
At Cornerstone Custom Homes, we’re passionate about building energy-efficient functional homes in Fargo ND — it’s at the core of who we are. With over 28 years of experience as a top Fargo home builder, we’ve perfected a construction process that combines expert craftsmanship with advanced building science. Our commitment to innovation ensures every custom home we create is tailored to your vision and optimized for your life.
As one of the premier custom home builders in Fargo, we lead the way by using cutting-edge materials, modern technologies, and proven energy-smart techniques. The result? High-performing homes that lower energy costs, enhance year-round comfort, and stand out in efficiency.
Unlike older properties, today’s new homes offer superior energy efficiency — and we’re here to deliver. At Cornerstone Custom Homes, we specialize in designing healthier, smarter, and longer-lasting homes for Fargo families. Discover the difference with us.
Credibility comes from our customers
Trustindex verifies that the original source of the review is Google. Our build with Cornerstone Custom Homes was nothing short of amazing!! From start to finish it was a great experience. I have had people ask if I would ever build another house, and they are always shocked when I respond “yes! In a heartbeat if it meant I got to work with Gary and his crew again!” The app they use to keep their homeowners informed and on schedule was an absolute lifesaver! Gary and all of t he employees at Cornerstone went above and beyond while working with us and we couldn’t have asked for anything better! We simply LOVE our home and the excellent quality build it is!Posted on GoogleTrustindex verifies that the original source of the review is Google. As a local Realtor who depends on quality builders and top notch companies to refer my clients to, there’s nobody better than Cornerstone Custom Homes! The quality, craftsmanship, and customer service can’t be matched! Whether it’s pre-build, build, or post build, Gary is always available to help, answer questions, and guide you through the process. I’ve lived in several different homes built by different builders in the area but when I decided to build my custom home, I knew there was no other builder to go to than Cornerstone! The minute we walked into our new custom build, we could feel the difference in quality and craftsmanship and it still feels that way over 6 years later! If you’re thinking of building a new home, this needs to be your first call, you won’t regret it!Posted on GoogleTrustindex verifies that the original source of the review is Google. I purchased a home (2nd owner) built by Cornerstone Custom Homes. I have lived here 5 plus years. I have never lived in a home that is so energy efficient as this home!! My electric and gas bills are amazing compared to other homes I have lived in. I am also a real estate agent of 25 years and would recommend anyone considering building or purchasing an existing home built by Cornerstone Custom Homes! Highly recommend.Posted on GoogleTrustindex verifies that the original source of the review is Google. Gary does such an amazing job with his houses. The focus on energy efficiency in this area is so important. The houses are well thought out and function extremely well. I couldn't be any happier with the work Gary and his team do.Posted on GoogleTrustindex verifies that the original source of the review is Google. Our work with Gary and his team this past year during our home build could not have been better. They were very professional in all phases of the project. From initial planning, customizations and final walk thru, his team helped us all the way. We would highly recommend them for any home building project.Posted on GoogleTrustindex verifies that the original source of the review is Google. Our building experience with Cornerstone has been better than we could have ever imagined. You hear so many horror stories about building a new house but this was the exact opposite of that. From the beginning Gary was informative and involved. We knew we wanted something energy efficient and he sold us on their commitment to that immediately. He worked within our budget while still giving us the house of our dreams. He promised us a house in 6 months and he delivered. There are so many builders out there who are putting up these houses quickly but you can tell they won’t be around for long. We have no doubt that the house Cornerstone has built for us will be around for generations! Lawrence was great to work with as well and the attention to detail was everything we could have asked for! Highly recommend!!Posted on GoogleTrustindex verifies that the original source of the review is Google. Gary is very good and thoughtful. HE does a great job of guiding us through thr process, taking time to make sure we are clear and agree with everything.Posted on GoogleTrustindex verifies that the original source of the review is Google. Gary is great!Posted on GoogleTrustindex verifies that the original source of the review is Google. The team of builders does great work. They have high attention to detail and work with you to address any concerns and, or questions throughout the building process. We would highly recommend them for building your home! We love our home!Verified by TrustindexTrustindex verified badge is the Universal Symbol of Trust. Only the greatest companies can get the verified badge who has a review score above 4.5, based on customer reviews over the past 12 months. Read more
It's the people we've built for who will tell you that. "
