When you imagine your dream home, there is a good chance the picture includes people. A kitchen filled with conversation. A dining room that feels inviting. A living room that becomes the backdrop for game nights, birthdays, or quiet evenings with friends. For many homeowners, entertaining is not an occasional event. It is part of how they live, connect, and create memories.
That is why so many people choose to build a custom home. They want a space designed around the way they actually gather, celebrate, relax, and enjoy community. They want a layout that flows naturally. They want storage that eliminates clutter and stress. They want rooms that feel open, but not overwhelming. They want beautiful design paired with practical functionality.
At Cornerstone Custom Homes, we see this every day. Families in Fargo, West Fargo, and Moorhead are looking for thoughtful design that makes entertaining effortless. It is not just about having a big kitchen or a large living room. It is about crafting a home that feels comfortable, intuitive, and designed for togetherness.
Below are the most impactful layout ideas for homeowners who love hosting. Whether you enjoy large holiday gatherings or small weekly dinners with friends, these concepts help shape a home where people naturally want to be.
Creating an Open Flow That Encourages Connection
One of the foundational design elements for an entertaining focused home is an open flow layout. This does not mean removing every wall. It means creating clear sight lines, natural walking paths, and shared spaces that feel connected without losing their purpose.
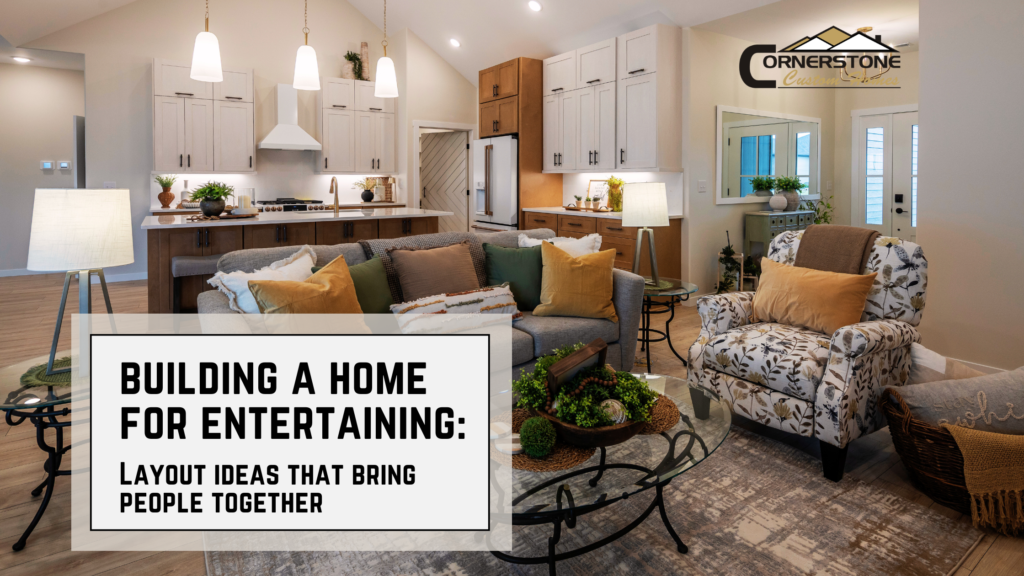
Open flow begins with the relationship between the kitchen, dining area, and living room. These are the heart of any gathering. When designed with intention, they allow people to move freely, chat easily, and stay engaged whether they are cooking, relaxing, or simply passing through.
Homes built for entertaining often include:
- A spacious kitchen that opens to the living room
• A dining area that sits between the two without feeling cramped
• Wide walkways that prevent traffic bottlenecks
• Thoughtful placement of furniture to guide natural movement
This balance creates a welcoming environment where guests never feel isolated or crowded. It also allows hosts to be part of the conversation rather than tucked away preparing food or drinks.
An open flow layout does not just look beautiful in photos. It makes daily life easier and enhances every gathering, big or small.
Designing a Kitchen That Works as the Entertainment Hub
If your home is where people gather, then your kitchen is where conversations linger the longest. Modern entertaining often centers around food, drinks, shared meals, and casual conversation, which is why the kitchen deserves special attention in the design process.
Here are the kitchen features that make the biggest impact for homeowners who love to host.
A Large, Functional Island
The island becomes the centerpiece of any gathering. It is a serving station, prep space, conversation area, and informal dining spot all in one. A well designed island offers:
- Seating on one side to allow natural interaction
• Ample countertop space for trays, drinks, and meal prep
• Storage below for items you want accessible but not visible
The goal is to create a place where guests can gather comfortably without standing in the way of someone who is cooking.
Strategic Appliance Placement
A kitchen intended for entertaining should allow multiple people to move around without interruption. This is done by separating tasks. For example:
- A prep zone that includes the sink and main work area
• A cooking zone around the stove that is not in a high traffic path
• A cleanup zone where the dishwasher and secondary sink are located
This prevents congestion and keeps your kitchen functional even when guests naturally drift toward it.
Thoughtful Lighting
Lighting sets the tone for the entire gathering. A combination of recessed lights, pendant lights, and under cabinet lighting creates a warm, inviting atmosphere that enhances both style and comfort.
Adding a Butler’s Pantry for Seamless Entertaining
A butler’s pantry is one of the most requested features in custom homes today, especially for homeowners who enjoy hosting. It is a small but powerful addition that elevates both style and function.
A butler’s pantry is typically located between the kitchen and dining room or tucked just off the kitchen. It serves several important roles:
- Hidden prep space during gatherings
• Additional storage for serveware and small appliances
• A spot for staging food before it is brought out
• A place to keep messes out of sight while the main kitchen stays clean
Many homeowners choose to include a second sink, extra counter space, or even a dishwasher in their butler’s pantry. This allows the main kitchen to remain clear and presentable, creating a beautiful and stress free environment for guests.
The butler’s pantry also prevents clutter from building up on the kitchen island and counters. Instead, trays, dishes, and utensils can be tucked away quickly without interrupting the flow of the evening.
For those who host often, this feature becomes one of the most appreciated upgrades in the entire home.
Incorporating a Beverage Center for Effortless Hosting
Another increasingly popular feature for entertaining focused homes is the beverage center. This can take many forms depending on your lifestyle and preferences.
A beverage center can include:
- A built in coffee station
• A wine fridge
• Glassware storage
• A small sink
• A bar area for cocktails or mocktails
• A dedicated refrigerator for drinks
Beverage centers keep guests from clustering in the main kitchen and create a designated spot for drink preparation. Whether you are serving morning coffee to overnight guests or hosting a holiday gathering, this small addition offers big benefits.
It also adds a touch of luxury and personalization to the home. You can design it to complement your style, whether that is modern, traditional, or rustic. Beverage centers create smooth flow and make entertaining feel easier and more organized.
Planning Living Spaces That Invite People to Stay Longer
Once your kitchen and prep areas are designed, the next focus is the living room. This is where guests relax, talk, and spend the majority of their time.
A well planned living room includes:
- Enough seating without feeling overcrowded
• A layout that encourages conversation
• A focal point such as a fireplace or large window
• Comfortable textures and warm lighting
Many homeowners choose to keep their living room partially open to the kitchen but still distinct enough to feel cozy. Large sofas, accent chairs, and thoughtful placement make the space feel intentional.
If you enjoy hosting game nights or holiday gatherings, consider built in cabinetry and shelving. These features keep the room organized and provide a place to store games, blankets, decor, and entertainment essentials.
The goal is to create a room where people instantly feel comfortable and want to linger awhile.
Designing With Deck Access in Mind
In the Midwest, summers are cherished. Warm evenings, barbecues, and outdoor gatherings are an essential part of life. When designing a home intended for entertaining, deck access becomes a key consideration.
The placement of doors can significantly improve flow, especially when hosting. Ideally, you want deck access close to:
- The kitchen
• The dining area
• The living room
This prevents guests from walking through private areas of your home and keeps traffic streamlined. Large sliding or French doors also bring natural light into the home and visually extend the entertaining space.
Outdoor living spaces are becoming more popular than ever. You can enhance them with features such as:
- Covered patios
• Outdoor kitchens
• Fire pits
• Lounge seating
• Built in lighting
A well designed deck transforms your backyard into an extension of your living space and encourages more gathering, whether it is a summer cookout or a fall evening around the fire.
Creating Dining Spaces That Adapt to Gatherings of All Sizes
Not every gathering looks the same, which is why flexibility is key when designing dining spaces. A dining room or dining area should feel comfortable for everyday meals while still being able to accommodate guests during the holidays or special occasions.
This can be achieved through:
- Proper room sizing
• Smart furniture choices
• Clear access to the kitchen and pantry
• Good lighting that feels warm and inviting
Many homeowners opt for a dining area that is open to the kitchen and living space, which makes transitions seamless and keeps everyone connected.
For larger gatherings, the ability to expand the table without feeling cramped is important. This is why layout and spacing must be considered early in the design process. When done well, your dining space becomes one of the most versatile rooms in the home.
Lower Level Entertainment Spaces
If your home includes a lower level, it can be transformed into an entertainment zone that fits your lifestyle perfectly. Popular features include:
- A home theater or media room
• A game area with a pool table or darts
• A wet bar or beverage station
• A guest suite for overnight visitors
• A flexible open space for parties or celebrations
Lower levels offer privacy for louder gatherings and let guests spread out without feeling separated from the rest of the home. With thoughtful design, they can feel just as inviting and cohesive as the main level.
Entrances and Mudrooms That Support Real Life Hosting
When guests arrive, their first impression is shaped by your home’s entryway. A spacious foyer with natural light creates a welcoming moment and sets the tone for the rest of the evening.
For everyday living, a well organized mudroom keeps clutter and chaos out of sight by providing:
- Cubbies for bags
• Hooks for coats
• Benches for shoes
• Storage cabinets
This helps your home feel more polished and makes hosting feel easier since common messes have a designated place to land.
Why Custom Homes Make the Best Entertaining Homes
The greatest benefit of a custom home is that you can shape it around your lifestyle. Instead of adapting to a space that does not fit your needs, you can design a home that supports the way you naturally live and gather.
When entertaining is important to you, every decision becomes intentional. From room layout to traffic flow to storage placement, these choices create a home that feels welcoming, functional, and thoughtfully crafted.
At Cornerstone Custom Homes, we help families in Fargo, West Fargo, and Moorhead build homes where connection comes naturally. Whether you host large holiday dinners, casual summer barbecues, or quiet evenings with friends, your home should make entertaining feel easy.
If you are ready to design a home that brings people together, we would love to guide you through the process.