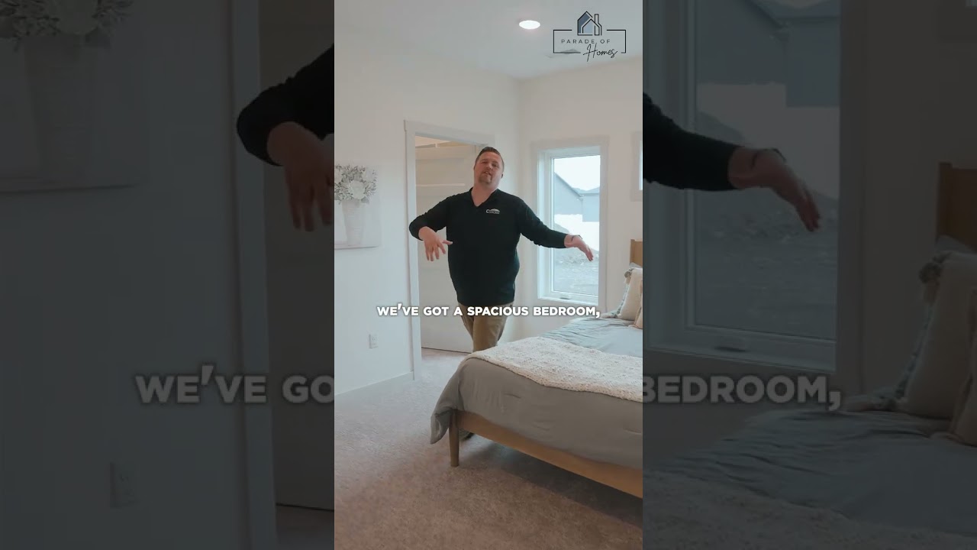
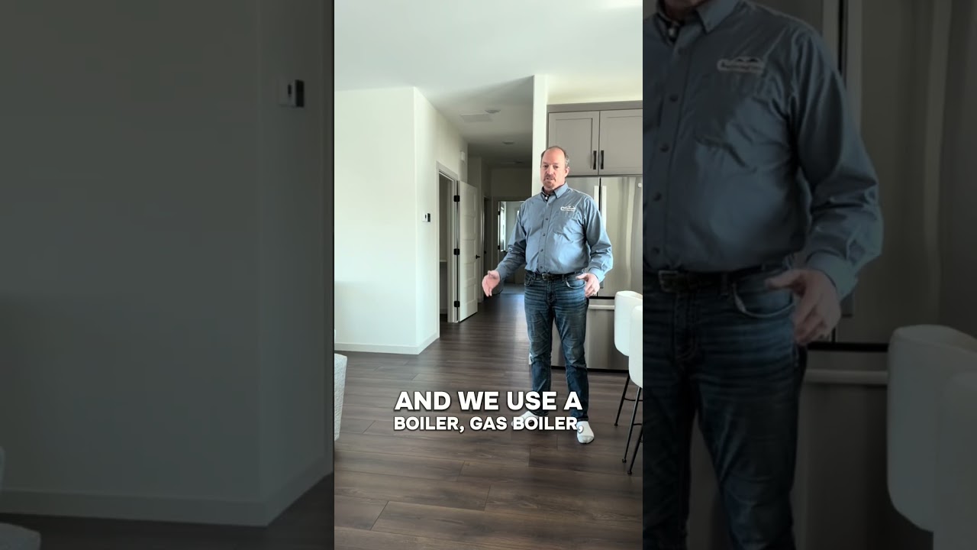
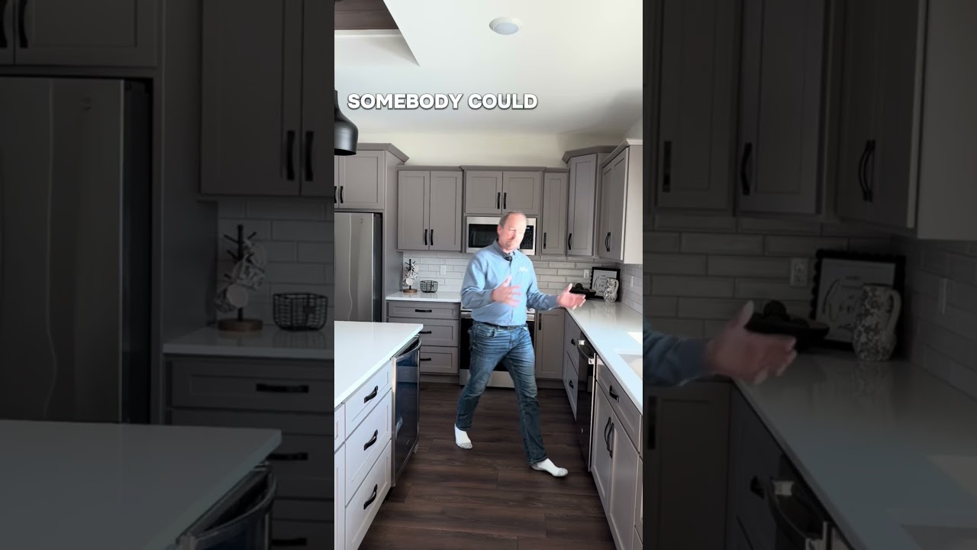
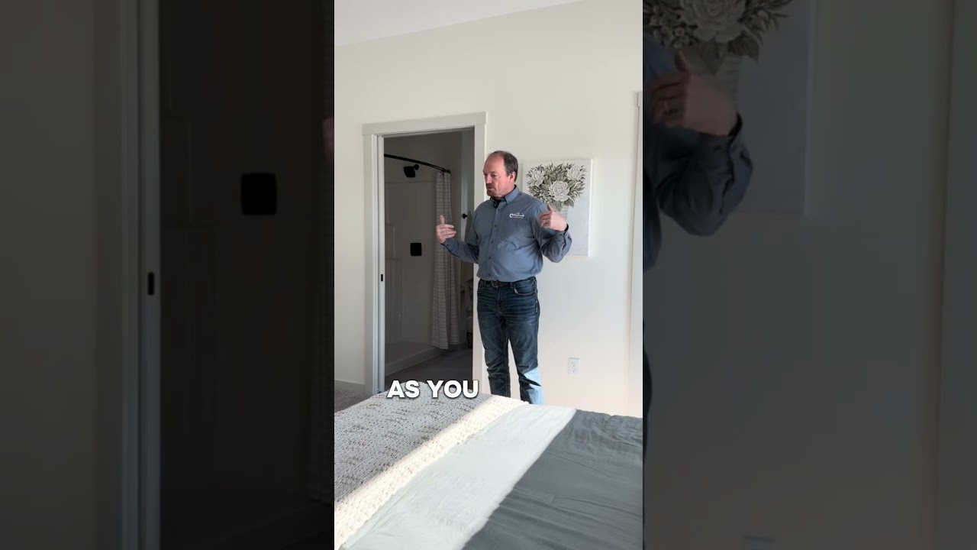
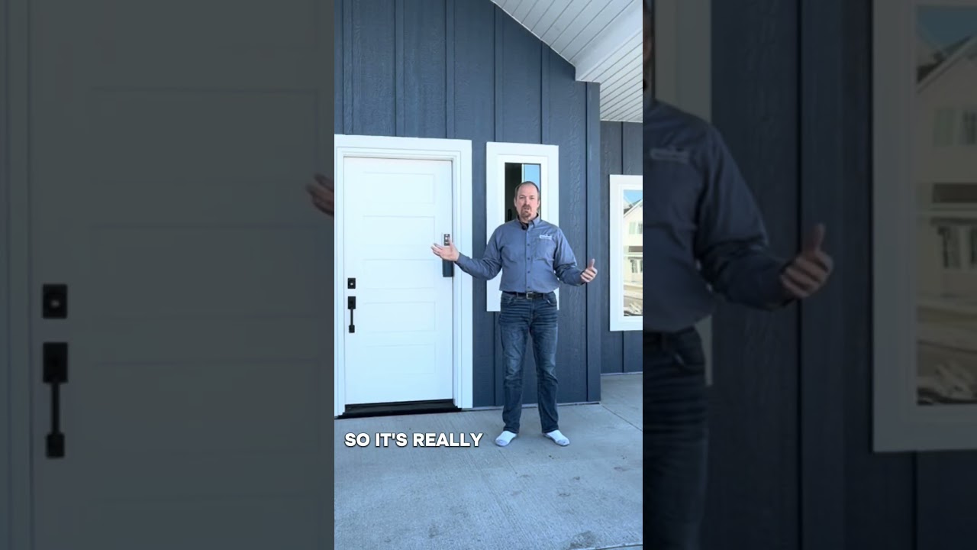
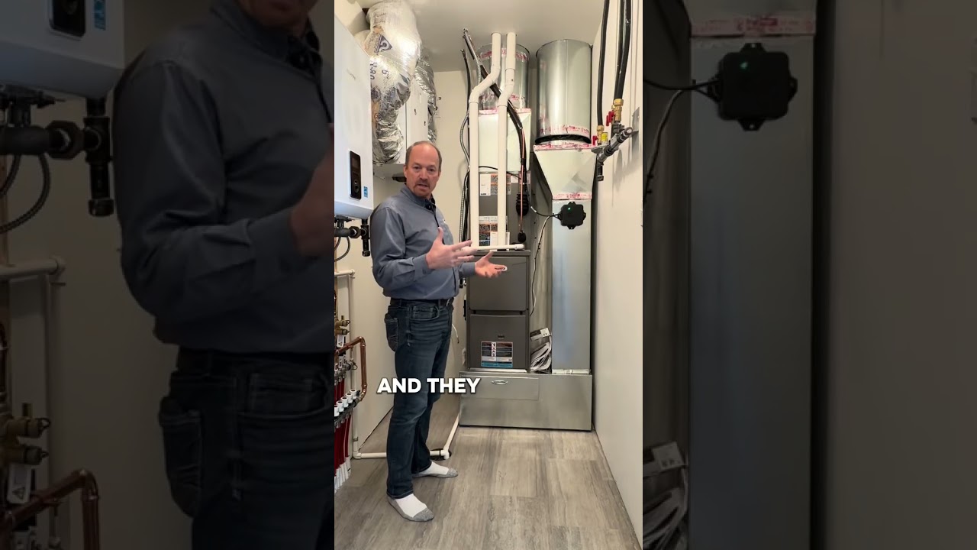
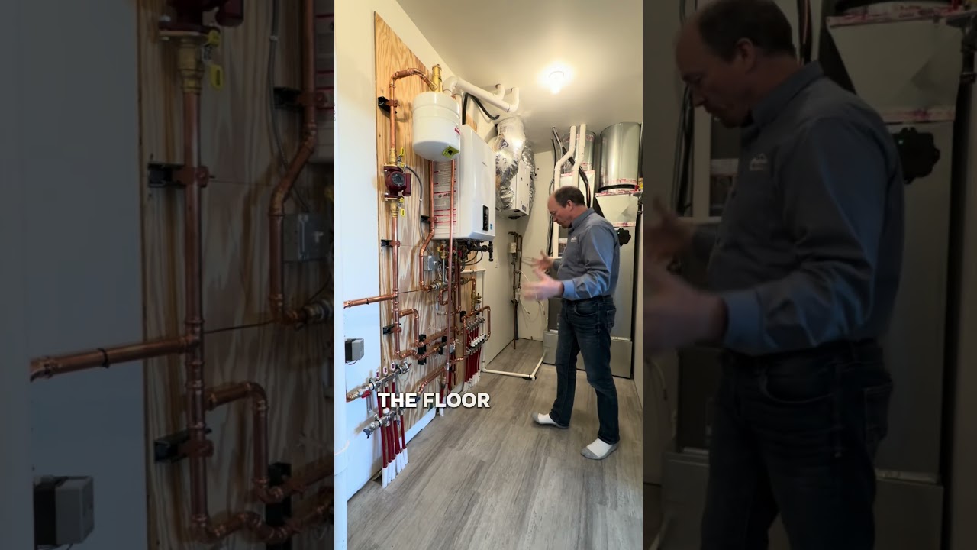
Discover The Ferguson, a breathtaking 1,876 sq ft single-level masterpiece by Cornerstone Custom Homes. This fully customized home combines functional brilliance with superior energy efficiency—3 bedrooms, 2.5 baths, open-concept living, luxurious master suite, and main-floor laundry.
Ideal for homeowners ready to simplify without sacrificing comfort. If you are currently in the home that you raised your kids and are looking for less maintenance and no steps, this is the floor plan for you. Especially popular with empty-nesters seeking a smaller footprint with thoughtful accessibility features like slab-on-grade construction, wider 36″ doorways, and an easy-to-maintain layout—plus a covered patio for year-round enjoyment. You could say, this is the last house I am going to be in.
The Ferguson delivers timeless craftsmanship, abundant natural light, and practical luxury for long-term living. The floor plan is ideal of aging in place thinkers who want to “get ahead of the game.”
With that said, The Ferguson is also a great fit for first-time homeowners, busy professionals, or anyone who prefers smart design over excess square footage. With the ample natural light, it is amazing how bright it is in the house.
With over 28 years of expertise, Cornerstone builds homes that prioritize energy efficiency and comfort. Watch the videos below for an inside look into The Ferguson. Ready to explore your dream home? Contact us today!