The kitchen is the heart of the home, it’s where morning coffee turns into heartfelt conversations, weeknight dinners become family rituals, and holiday gatherings overflow with laughter (and maybe a few too many appetizers).
At Cornerstone Custom Homes, we’ve spent more than 27 years building custom homes throughout Fargo-Moorhead, helping homeowners turn their dream kitchens into reality. Over that time, we’ve learned that a truly great kitchen isn’t just about trendy finishes or expensive appliances, it’s about thoughtful design that fits your life, maximizes functionality, and feels welcoming for years to come.
If you’re building a custom home or planning to, your kitchen deserves extra attention. Here’s our guide to designing a kitchen you’ll love now and for decades to come, with insights only a custom home builder can provide.
Start with how you live, not just what you see on Pinterest
It’s tempting to begin by gathering pictures of stunning kitchens. While inspiration is great, it’s far more important to start with how you actually use your kitchen.
Ask yourself:
- Do you cook elaborate meals or keep things simple?
- How many people are usually in the kitchen at once?
- Do you entertain often, and does that include gathering around the island?
- Do you need space for kids to do homework or friends to sip wine while you cook?
- Are there specific appliances or features you can’t live without?
At Cornerstone Custom Homes, we always start by understanding our homeowners’ day-to-day lives. Because a kitchen designed to functionally work around your lifestyle, instead of just aesthetics, is one that will truly serve you and be easier to maintain.
The work triangle still matters (but so does flow)
You’ve probably heard of the kitchen work triangle, the concept that your sink, stove, and refrigerator should form a triangle to allow efficient movement between them. It’s a time-tested rule for a reason.
But today’s kitchens often go beyond the traditional triangle. Many homeowners want multiple prep zones, beverage centers, or even a secondary sink. If your family likes to cook together, you’ll need more than one clear prep area. If you entertain, you might want an island that allows guests to gather without blocking your cooking zone.
When we design kitchens, we look at overall flow:
- Are the stove, sink, dishwasher and refrigerator positioned for traffic flow?
- Can someone open the fridge without cutting off traffic?
- Is there space for the dishwasher door to drop down without blocking the sink or oven?
- Can you get to the pantry quickly while items are cooking on the range?
- Will your trash pull-out and your prep sink work together naturally?
These are details that might seem minor, but they’re what makes a kitchen functional and frustration-free.
Prioritize storage, and make it smart
Few things are more aggravating than a beautiful kitchen that has nowhere to put anything and everything is on the countertops. A well-designed custom kitchen maximizes storage with features tailored to how you live.
Think beyond basic upper and lower cabinets:
- Deep drawers for pots, pans, and even dishes (they’re easier on your back than bending into base cabinets).
- Pull-out spice racks or utensil bins right next to the stove.
- A tall pantry cabinet with rollout shelves, so you don’t lose cans to the back of a dark cupboard.
- Hidden trash and recycling bins.
- Tray dividers for cutting boards and baking sheets.
- Even a coffee or small appliance garage to keep countertops clean but everything handy.
At Cornerstone Custom Homes, we work closely with cabinet designers to create smart storage that keeps clutter out of sight and your most-used items within easy reach.
Don’t underestimate the island
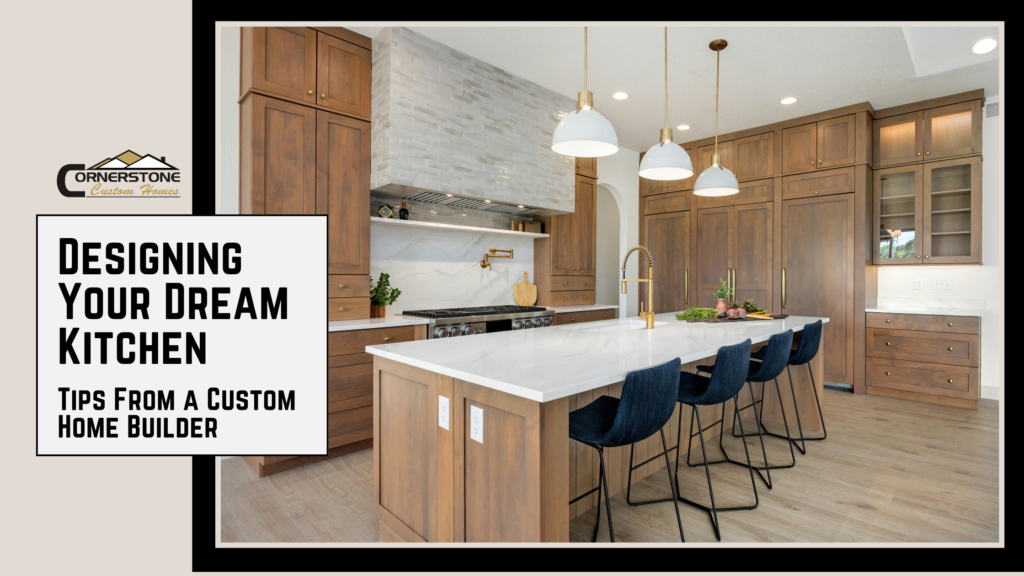
For many homeowners, the kitchen island becomes command central. It’s the spot for prepping dinner, serving snacks, helping with homework, or even hosting a buffet.
But bigger isn’t always better. Oversized islands can make kitchens harder to navigate, especially if there isn’t enough clearance on all sides. A good rule of thumb is at least 42 – 48 inches of walkway space around the island, a bit more if multiple cooks are moving through.
Also think about function:
- Do you want seating on one side, or multiple sides?
- Should it include a sink, cooktop, or under-counter microwave?
- Will pendant lighting be purely decorative, or need to provide serious task light?
The right island is designed for how your family moves, eats, and entertains.
Plan your lighting in layers
Lighting can make or break your kitchen, and it’s more than picking pretty fixtures.
A great kitchen has three layers of lighting:
- Ambient lighting: This is your overall light, typically from recessed cans or a central fixture.
- Task lighting: Focused light under cabinets, over sinks, or pendants above an island, where you chop, cook, and read recipes.
- Accent lighting: Inside glass cabinets or above them to highlight architecture and create warmth.
Smart lighting even makes cleaning easier and helps your kitchen feel inviting from morning to midnight. In our custom homes, we often include dimmers and separate circuits so you can adjust light levels for cooking, dining, or late-night snacking.
Appliances: plan for them early
It’s common to select cabinetry and countertops first, then “fit in” appliances later. We recommend the opposite: decide on your major appliances early in the process.
Knowing whether you’ll have a standard fridge or a built-in, a slide-in range or a separate cooktop and wall ovens, affects cabinet dimensions and clearances. Even microwaves have many placement options now, over the range, in an island drawer, or integrated into cabinetry.
Choosing early avoids awkward gaps or cramped layouts later. At Cornerstone, we often coordinate directly with appliance specialists to ensure every dimension is dialed in before cabinets are built.
Don’t skip the small details that drive daily comfort
The best kitchens don’t just look good in photos. They feel effortless in daily life because of smart details, like:
- Soft-close doors and drawers that don’t slam (or wake up sleeping kids).
- Outlets inside drawers or cabinets to charge devices or hide countertop appliances.
- Pot fillers by the stove, saving heavy trips from sink to cooktop.
- Garbage disposal air switches built into the countertop or under the sink.
- Even under-cabinet toe-kick drawers for bonus storage.
You’ll thank yourself for thinking through these conveniences every single day.
Why material choices matter
The finishes you pick are what you (and your guests) will see, so it’s tempting to go purely on looks. But durability is critical.
- Quartz countertops stand up to kids’ homework projects, hot pans, and wine spills.
- Quality cabinetry with durable finishes resists warping and chipping.
- Tile backsplashes protect your walls and clean easily.
- Hardware with solid metal handles feel substantial and last longer than cheaper alternatives.
Because we build custom homes to last, we always guide homeowners toward finishes that combine beauty with resilience.
Energy efficiency in the kitchen
Appliances account for a significant portion of your home’s energy use, and nowhere is that truer than in the kitchen.
Choosing ENERGY STAR-rated dishwashers, refrigerators, and ventilation hoods can dramatically cut utility bills. Pair that with LED lighting, thoughtful window placement for natural light, and advanced insulation (which keeps your kitchen comfortable no matter how cold Fargo gets), and you’re designing a kitchen that’s smart for your wallet as well as your family.
A builder’s perspective on timeless vs. trendy
We get asked all the time: Should I follow kitchen trends or stick with classic design?
Our advice is balance. It’s your home, so if you love dramatic dark cabinets or gold fixtures, go for it, we can design those beautifully. But remember that cabinetry, countertops, and tile are expensive to change.
Consider keeping the “big items” timeless (like cabinet styles and countertops) and expressing your personality with elements that are easier to swap later, like lighting, hardware, or paint colors.
Why building custom makes all the difference
When you build a custom home with Cornerstone, your kitchen isn’t limited by a few preset plans or standard cabinet sizes. Instead, we design around you, your habits, your family, your entertaining style.
We collaborate with top-notch cabinet makers, countertop fabricators, tile installers, and lighting experts to bring your dream kitchen to life. The result isn’t just a pretty room, it’s a carefully thought-out space that functions flawlessly, feels comfortable to live in, and holds up beautifully for years.
Protecting your investment long term
Kitchens are the biggest driver of home value. A well-designed kitchen pays you back by:
- Enhancing daily life for your family.
- A functional layout means easier to clean and maintain.
- Saving on energy costs through smart appliances and efficient layouts.
- Increasing resale value when it’s time to move.
That’s why we believe a custom kitchen is an investment in both your lifestyle and your future.
Ready to start designing your dream kitchen?
If you’re building a new home in Fargo, Moorhead, or nearby, we’d love to help. At Cornerstone Custom Homes, we’ve spent over 27 years perfecting the process of designing kitchens that blend beauty, functionality, and lasting quality.
Let’s build a kitchen that feels like the heart of your home today, tomorrow, and for decades to come.